name

1961 W 34th Avenue

  • Denver, CO
  • $1,199,900

ABOUT

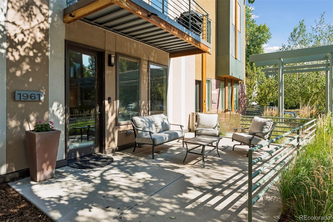
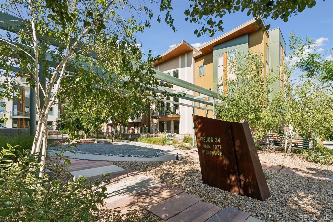
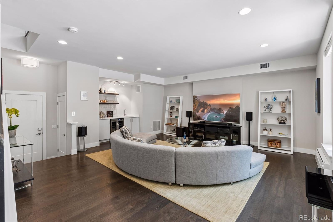
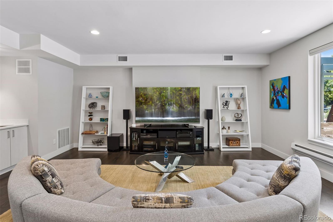
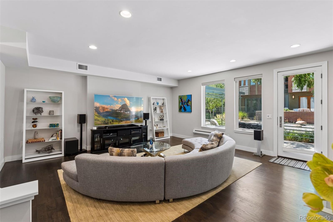
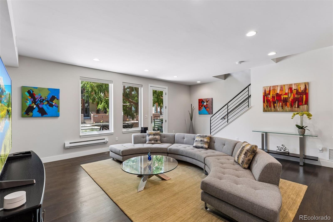
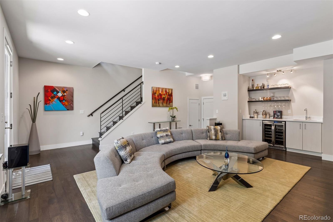
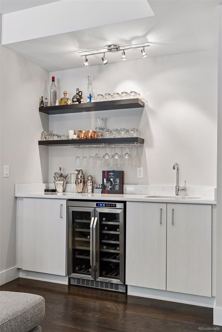
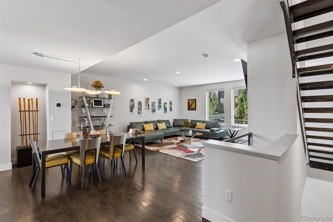
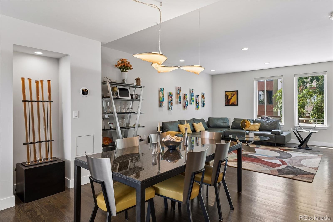
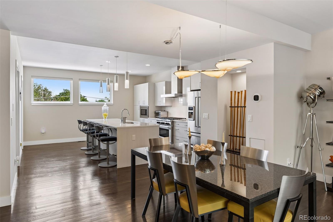
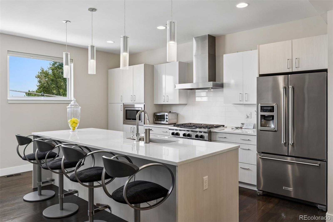
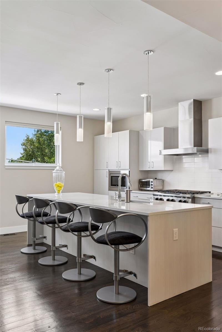
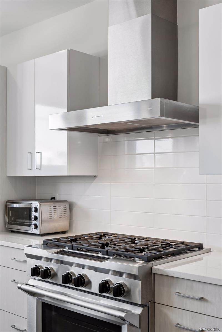
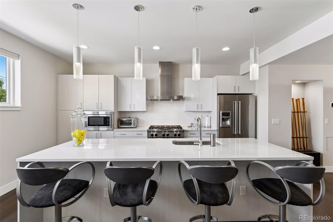
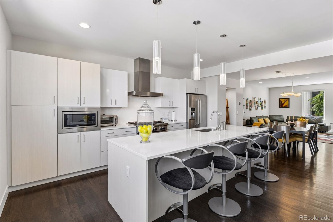
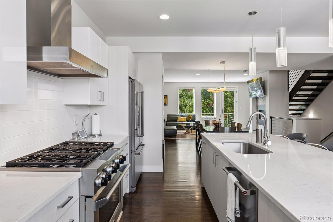
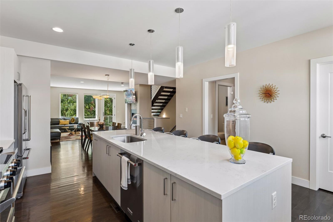
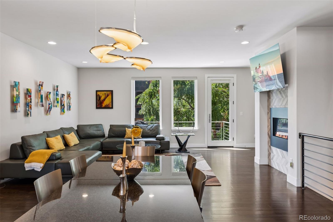
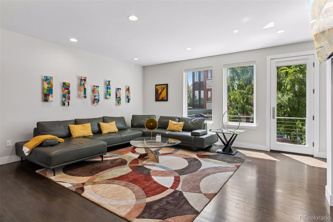
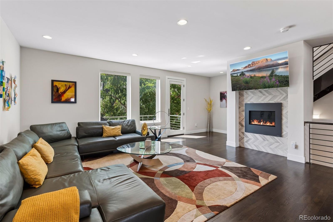
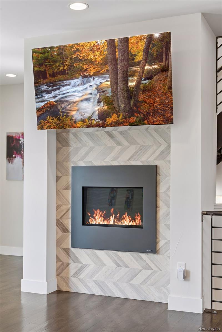
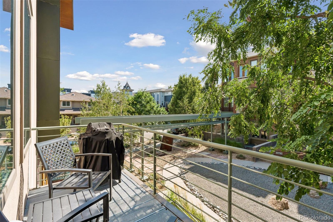
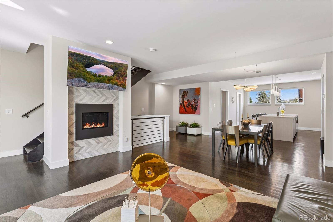
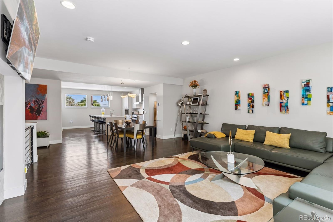
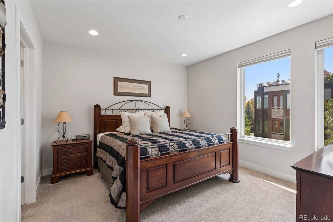
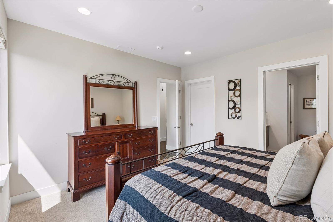
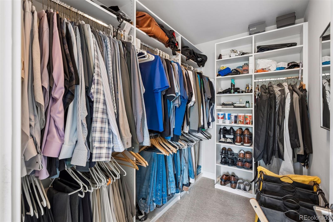
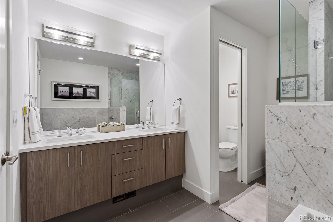
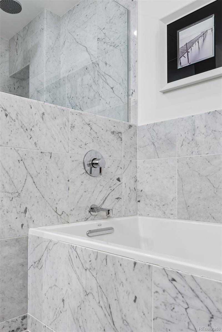
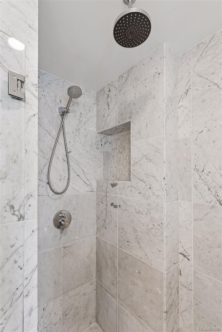
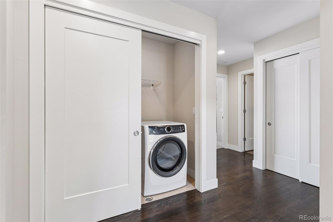
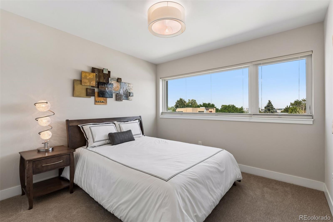
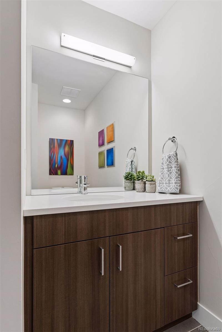
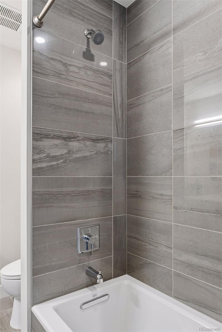
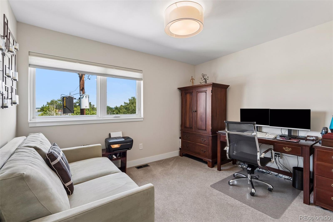
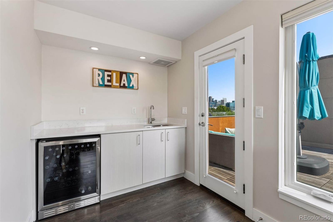
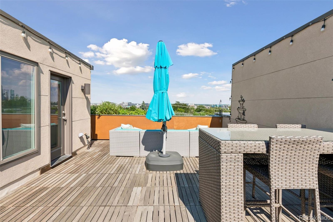
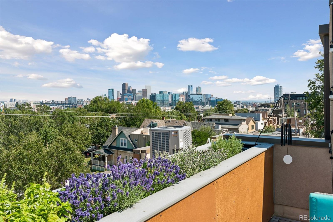
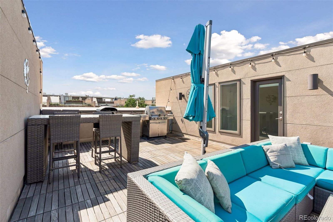
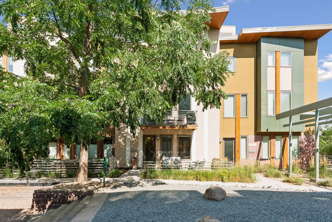
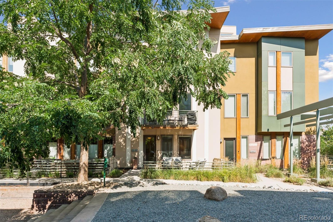
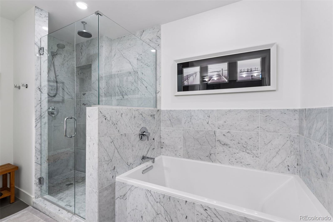
Luxury living awaits in the heart of LoHi! Located on a quiet courtyard xeriscaped with native plantings, this four-level townhome in the Tejon34 community offers bright, light-filled interiors, three private outdoor spaces, and panoramic rooftop views. The home is finished with 4-inch oak hardwood floors, Andersen windows, and a high-efficiency two-stage heating and cooling system. The entry level offers a spacious family room complete with a wet bar, oversized courtyard-facing windows, and direct access to one of the home's three outdoor spaces. Upstairs, the main level features an open-concept living room with a gas fireplace, dining area, and kitchen with access to a balcony overlooking the courtyard. The chef's kitchen includes a large island, light cabinetry, quartz countertops, and stainless steel appliances. A floating staircase connects the second and third levels, allowing natural light to filter through the open treads. Set apart from the additional bedrooms, the primary suite offers a spacious walk-in closet and a five-piece bathroom with Kohler fixtures, marble finishes, a separate soaking tub, and an oversized frameless glass shower. Two additional bedrooms offer natural light and city views, and a full hallway bathroom and a laundry closet complete the second level. The top floor features a second wet bar and access to the expansive rooftop deck, with panoramic views of the Denver skyline and the mountains (rooftop grill included!). The location is exceptional, just moments from some of LoHi's favorite restaurants, coffee shops, and breweries. Enjoy dinner at Linger, Root Down, and Acova, coffee at Queen City Collective, and time outdoors at Commons Park and along the South Platte River Trail. Easy access to downtown Denver, I-25, I-70, and Speer. Buyer to verify all information.
Show more

2014

2014

Year Built

3

3

Total Bedrooms

3

3

Total Bathrooms

2,707

2,707

Sq.Ft.

Living Space

1,057

1,057

Sq.Ft.

Lot Size

2.0

2.0

Garage Spaces

01

Interior

Total Bedrooms

3

Total Bathrooms

3

Full Bathrooms

2

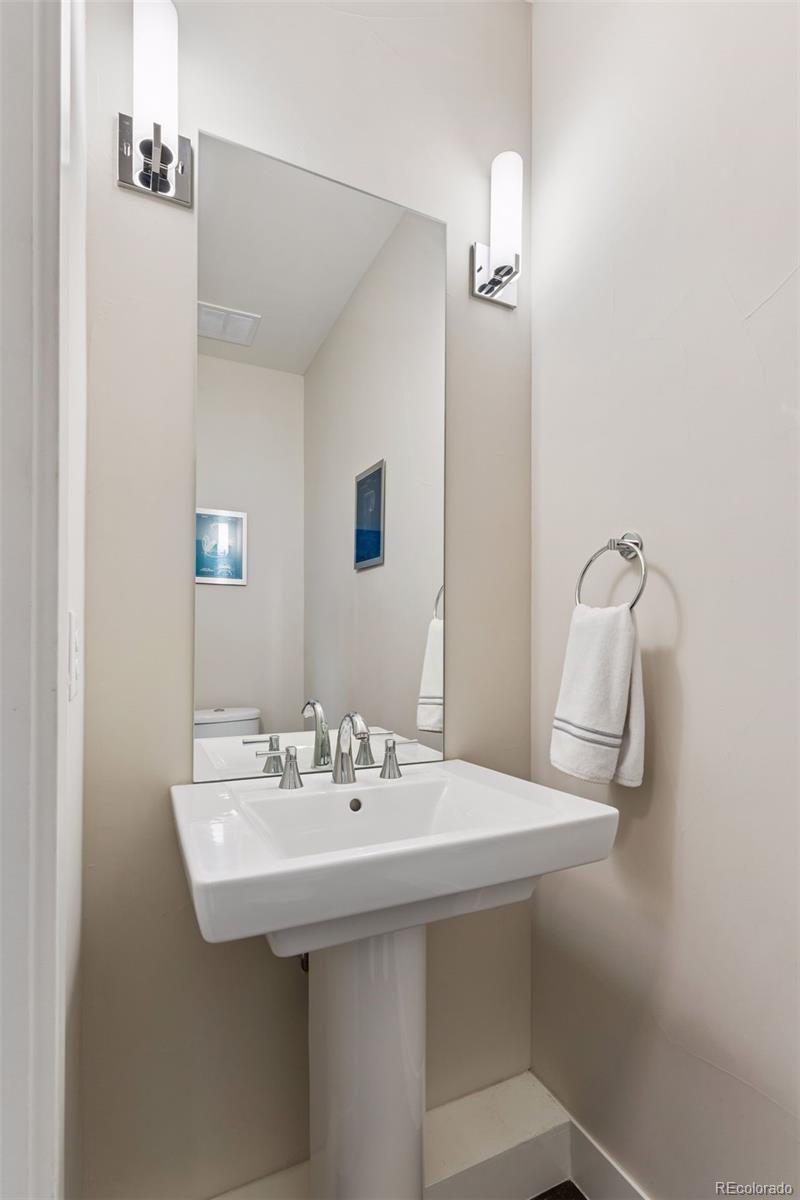
Half Bathroom

1

Laundry room

Laundry Closet

Flooring

Carpet, Tile, Wood

Fireplace

Family Room, Gas

Appliances

Bar Fridge, Dishwasher, Disposal, Dryer, Microwave, Oven, Range, Range Hood, Refrigerator, Washer

Other Interior Features

Eat-in Kitchen, Five Piece Bath, Kitchen Island, Open Floorplan, Pantry, Primary Suite, Smart Thermostat, Smoke Free, Walk-In Closet(s), Wet Bar
01

Exterior & Building

Stories

3

Garage Spaces

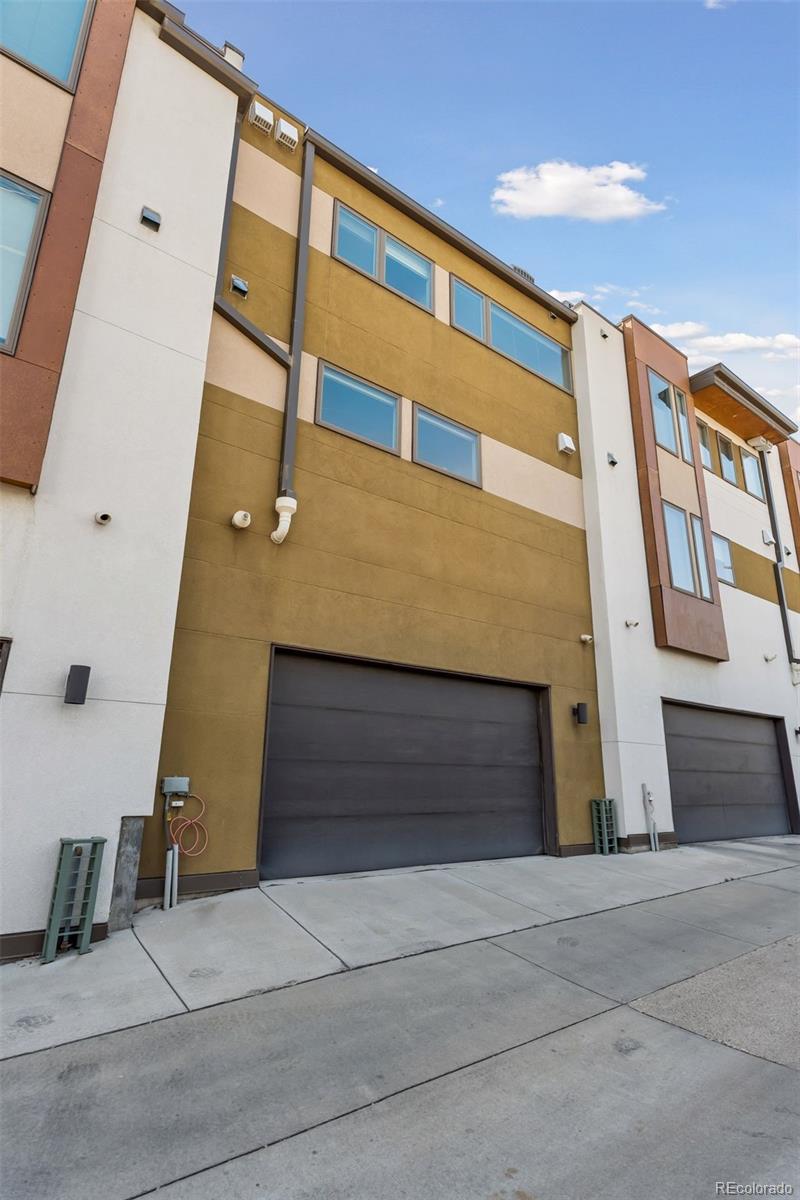
2.0

Water Source

Public

Utilities

Electricity Connected, Internet Access (Wired), Natural Gas Connected, Phone Available

Roof

Unknown

Lot Features

Near Public Transit

Heat Type

Forced Air, Natural Gas

Air Conditioning

Central Air

Sewer

Public Sewer

HOA Amenities

Garden Area

Security Features

Carbon Monoxide Detector(s), Smoke Detector(s)

Other Exterior Features

Balcony, Gas Grill, Lighting
01

Lot & Area

Status

For Sale

Living Area

2,707 Sq.Ft.

Total Area

2,707 Sq.Ft.

Lot Size

1,057 Sq.Ft.

MLS® ID

7966392

Type

Townhouse

Year Built

2014

Architecture Styles

Contemporary, Urban Contemporary

View Description

City,Mountain(s)

Elementary School

Trevista at Horace Mann

Middle School

Strive Sunnyside

High School

North

School District

Denver 1
01

Finance

Sales Price

$1,199,900

Real Estate Taxes

$6,510/yr

HOA Fees

$500/mo

Zoning

PUD

Mortgage Calculator

Estimate your monthly mortgage payment, including the principal and interest, property taxes, and HOA. Adjust the values to generate a more accurate rate.
All estimates are provided for informational purposes only. Actual amounts may vary.
$0,000 Your Payment 20 15 65
$0,000 Your Payment

WORK WITH THE SCHLICHTER TEAM

Contact the top-ranked Schlichter Team today to get started on the sale and/or purchase of your Denver area home.

Contact Us
David Schlichter

EM

David Schlichter

David Schlichter leads the Schlichter Team where he ensures that every team client receives award-winning representation.
Show more

Follow Us On Instagram

AWARD-WINNING REPRESENTATION FOR EVERY CLIENT